The Charterhouse
Sutton's Hospital
Chapter 1: Visiting
The Charterhouse is a Tudor gem hidden in plain view in the middle of London. The ancient abbey of the Carthusian monks, it was dissolved by Henry VIII, rebuilt as a large, secular home, then became an almshouse and a school and is now the home of a flourishing community, known as Sutton’s Hospital.
The ante-chapel leads, through a door in its east wall, into what was originally the Chapter House of the Priory, but is now the Chapel. The original chapel was to the south of the ante-chapel.
Returning to the entrance hall, you enter the room immediately behind the Great Hall, which was once the refectory of the monks. In the Jacobean fireplace is an enormous Elizabethan strong box, which belonged to Sutton himself.
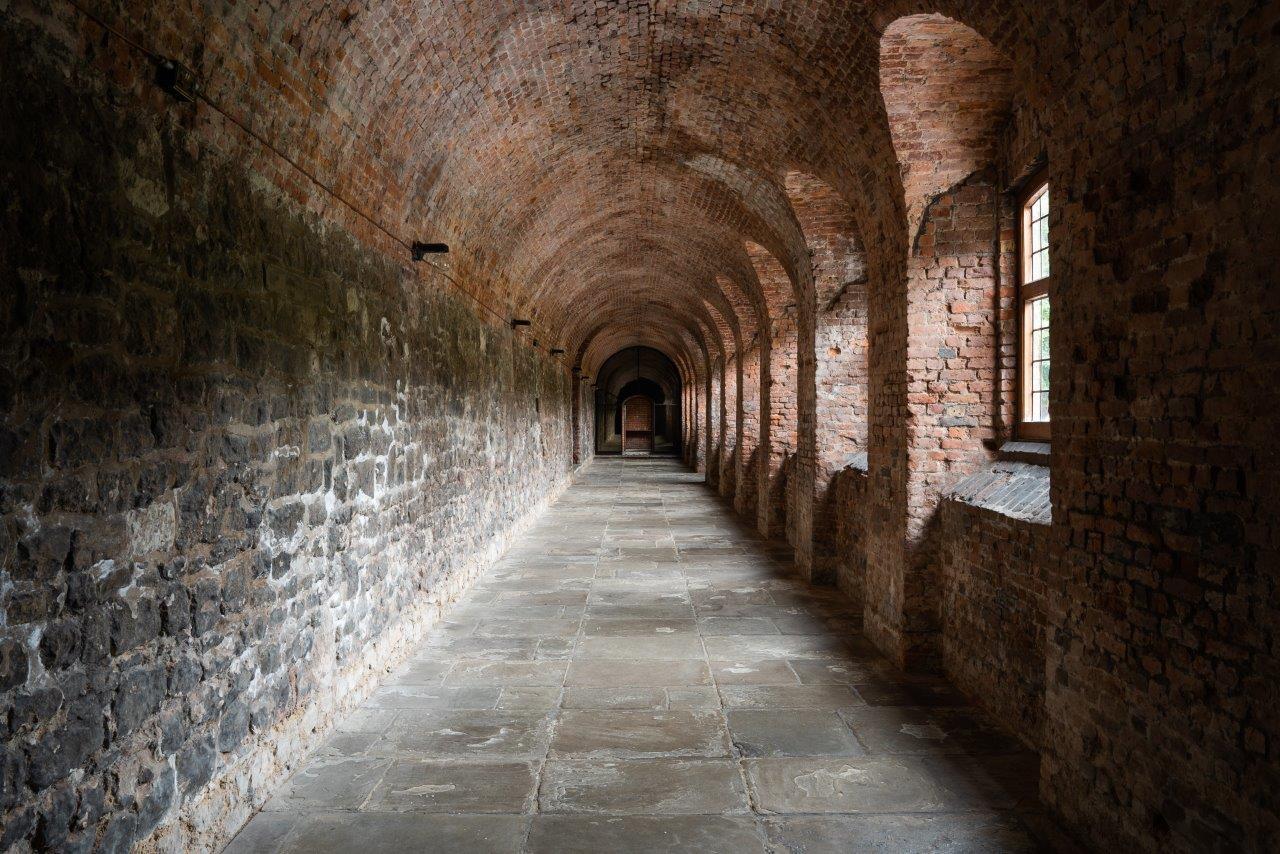
Entrance to the buildings is in the north east corner of the courtyard. You travel along a stone corridor, called Chapel Cloister, which was the once the south range of the monks’ cloisters. The north of it is now a solid wall, with a several stone or marble monuments, memorials to some of the ‘Old Boys’, from the Charterhouse School when it was housed in these buildings. Amongst them are John Wesley, founder of the Methodist Church; William Thackeray, author of ‘Vanity Fair’ and Robert Baden-Powell, founder of the Scouts.
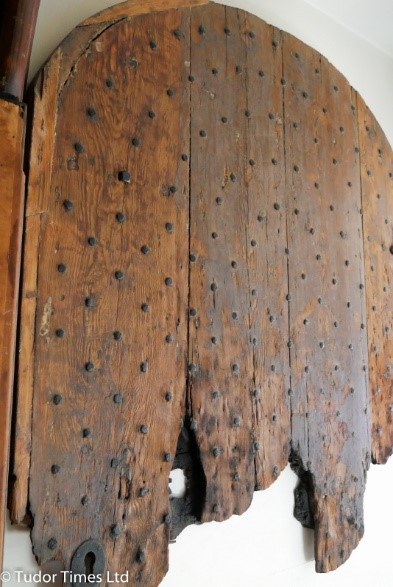
Chapel Cloister decants into what was formerly the ante-chapel, above which is the original stone-vaulted roof, with the foundation’s muniment room above, topped with a Jacobean tower. The stone floor dates from the days of the priory, as do the displayed remains of the oak door.
The ante-chapel leads, through a door in its east wall, into what was originally the Chapter House of the Priory, but is now the Chapel. The original chapel was to the south of the ante-chapel.
The current chapel dates largely from the seventeenth century and subsequent periods. There are memorials to Thomas Sutton who founded Sutton’s Hospital in 1614, the foundation that now occupies the Charterhouse. Above the description of Sutton’s life and charities, there is a raised relief, showing his vision of an almshouse where the inmates would listen to Godly preaching.
There is a narrow road which skirts the building and leads back to the entrance gate where the tour ends.
Returning to the entrance hall, you enter the room immediately behind the Great Hall, which was once the refectory of the monks. In the Jacobean fireplace is an enormous Elizabethan strong box, which belonged to Sutton himself.
Off this room there lies what is left of the western arcade of the mediaeval cloister. There are few traces – the west wall is stone up to a height of about five feet, with two of the old stone doorways that led into the monk’s houses. The rest of it was rebuilt in brick in the 1570s as part of a tennis court.
Returning to the entrance hall, the tour moves to the upper floor. When the tour group is small, there is an opportunity to walk out onto the roof above the cloister, and see into the gardens on either side – to the east is the square in front of Bart’s Hospital, and to the west is the garden pertaining to the Charterhouse. From here, it is possible to see the Jacobean clock tower over the ante-chapel.
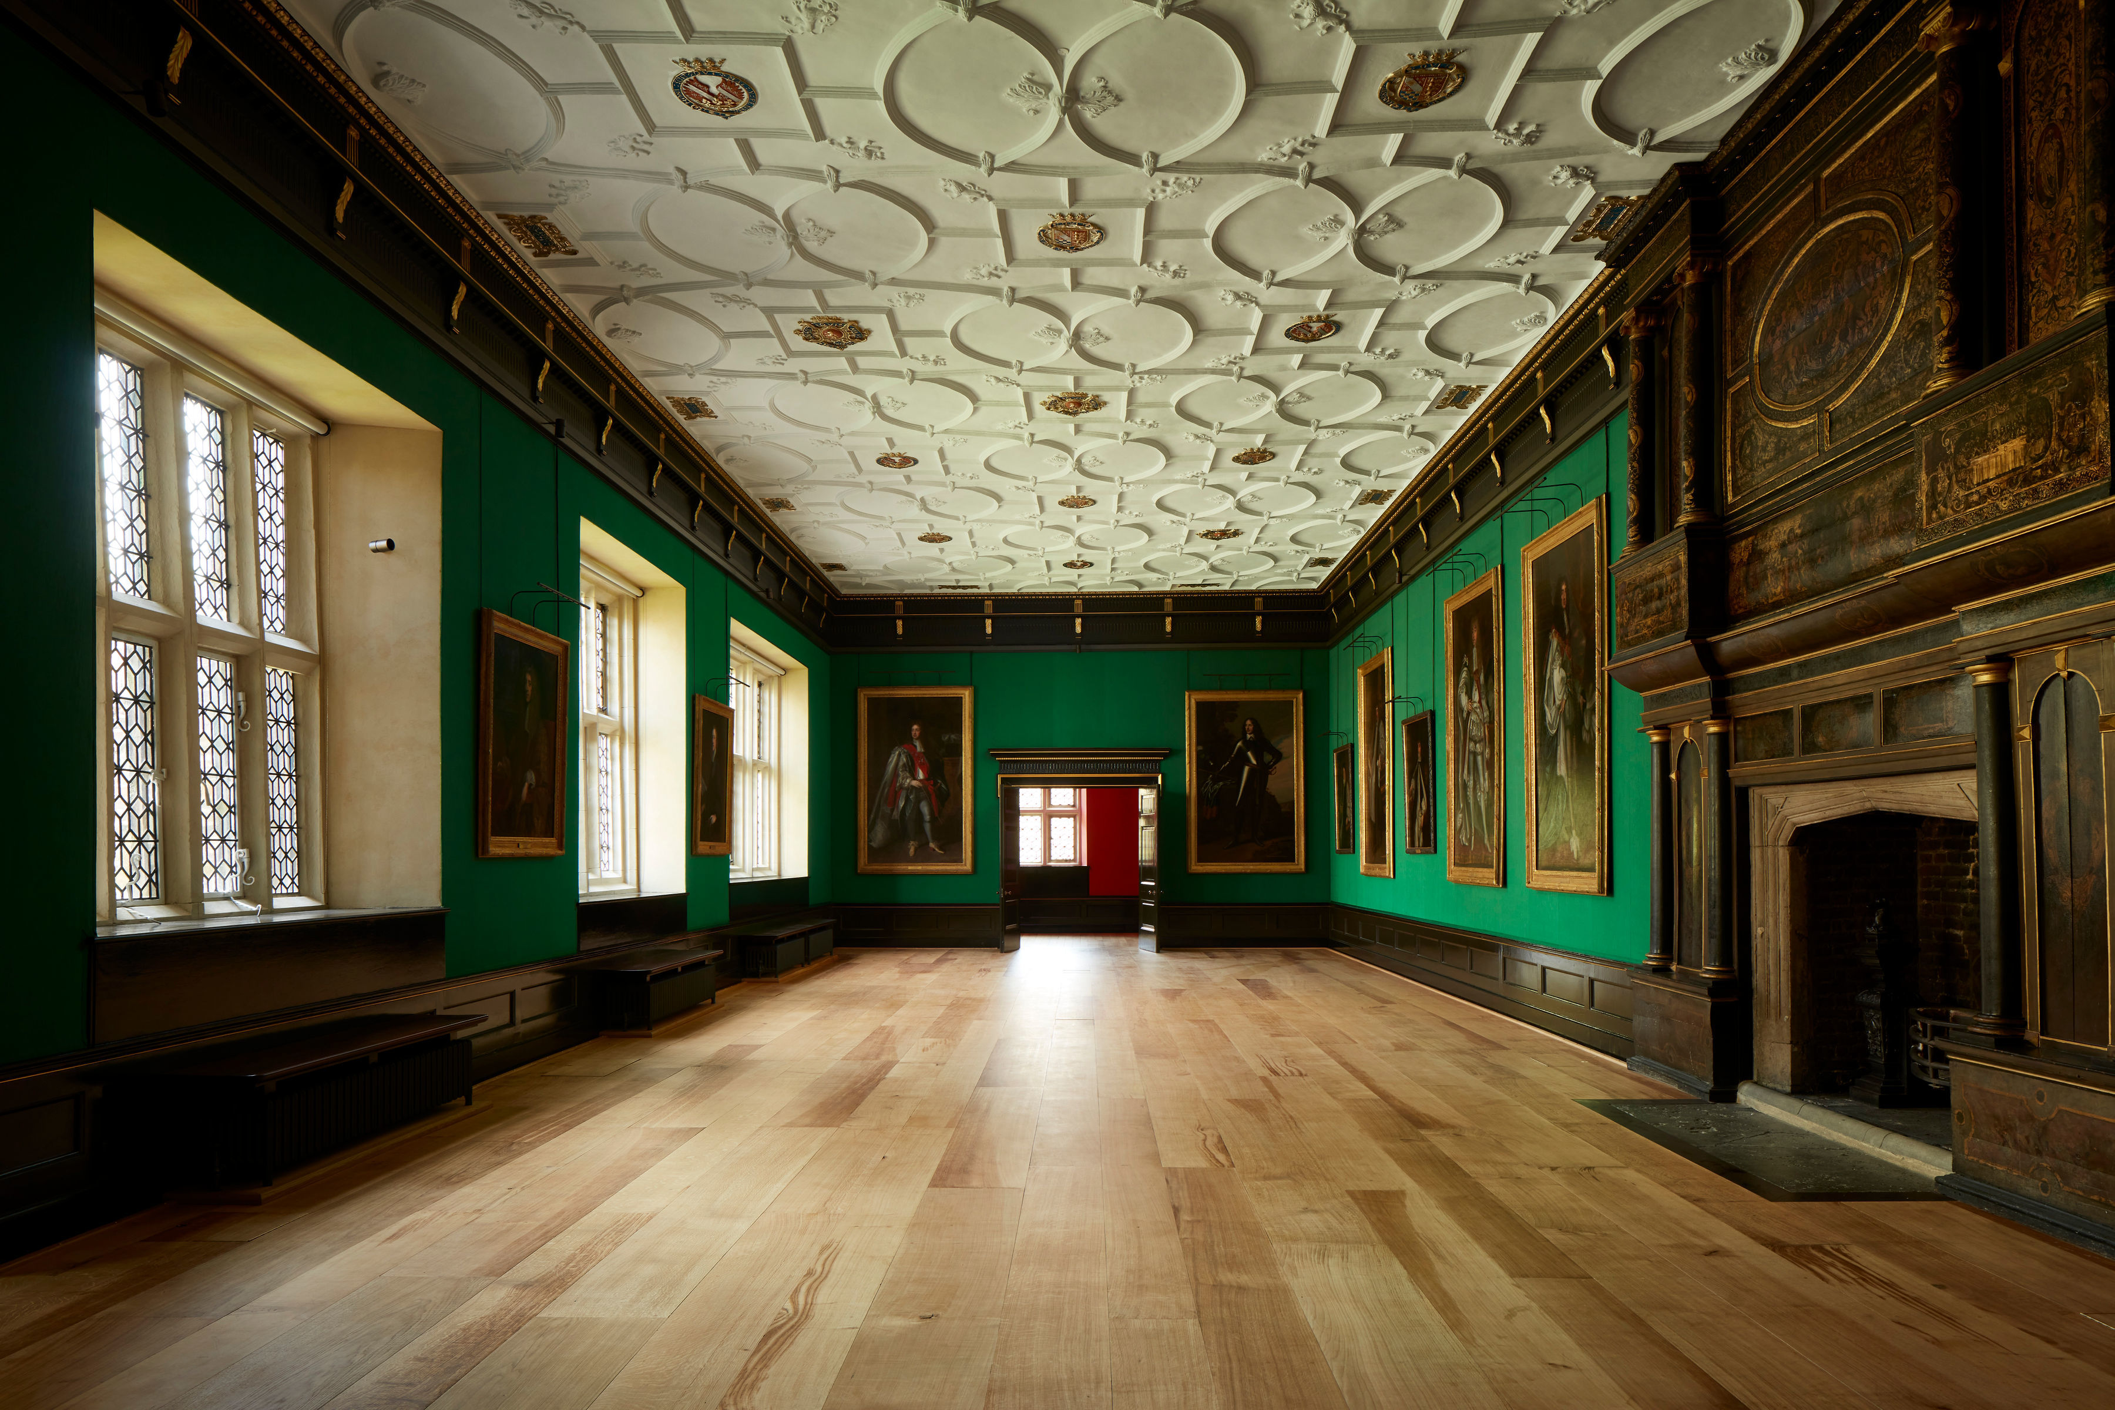
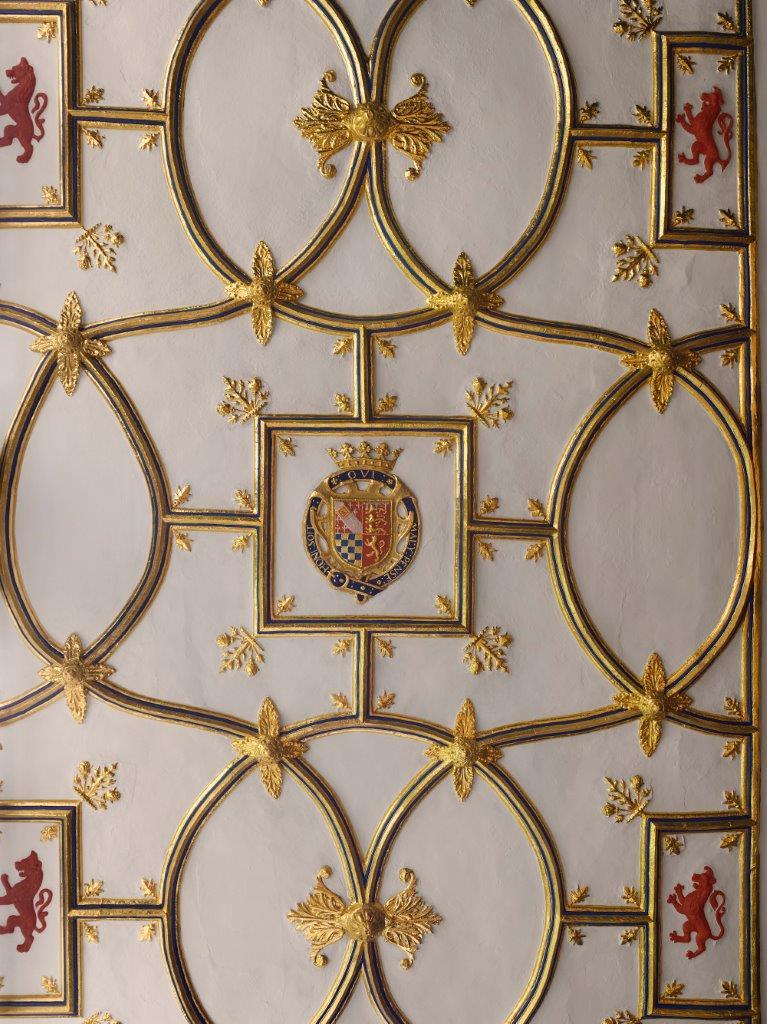
Back inside, the final area on show is the superb Great Chamber, created from two Elizabethan rooms in the 1950s. This has very recently been refurbished, and now has on display both an impressive collection of 17th century portraits, and a copy of Quentin Metsys the younger's 'Sieve Portrait' of Elizabeth I. On the south wall is another great Jacobean fireplace, but the piece de resistance is the ceiling. It is not the original, other than in a small alcove in the north-west corner, but it is very impressive.
Copying the original, it is in 1570s style with flowers, swirls and the various heraldic achievements of Thomas Howard, 4th Duke of Norfolk, although the gold paint on the swirls is not authentic - they would have been white.
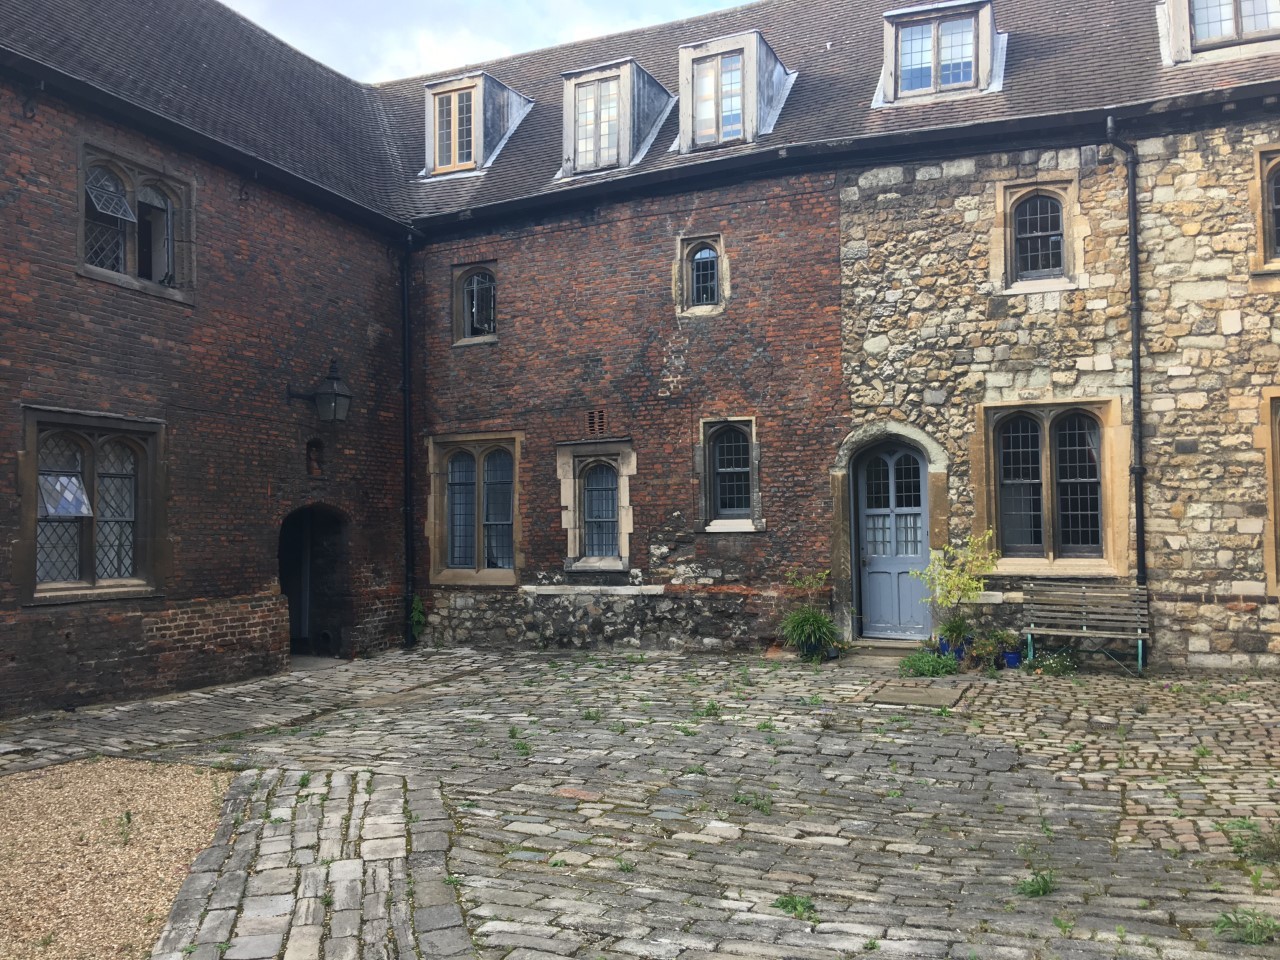
That completes the tour of the inside of the building. Returning to the front courtyard, you walk through a narrow alley way in the east range into Washhouse Court, another courtyard, with pre-Dissolution buildings on the south, west and part of the north face. It is very atmospheric – cobbled, with a large tree in the centre.
Leaving the courtyard through another alley way, you are on the outside of the building. There are several additional residential blocks – one dating from the early nineteenth century in the style of Wyatville, and the other, very modern. The latter attempts to replicate the feel of the Tudor building – its success, or lack thereof, is a matter of personal taste.
There is a narrow road which skirts the building and leads back to the entrance gate where the tour ends.